
Services
Explore our engineering and manufacturing services, from steel structures to precision components.
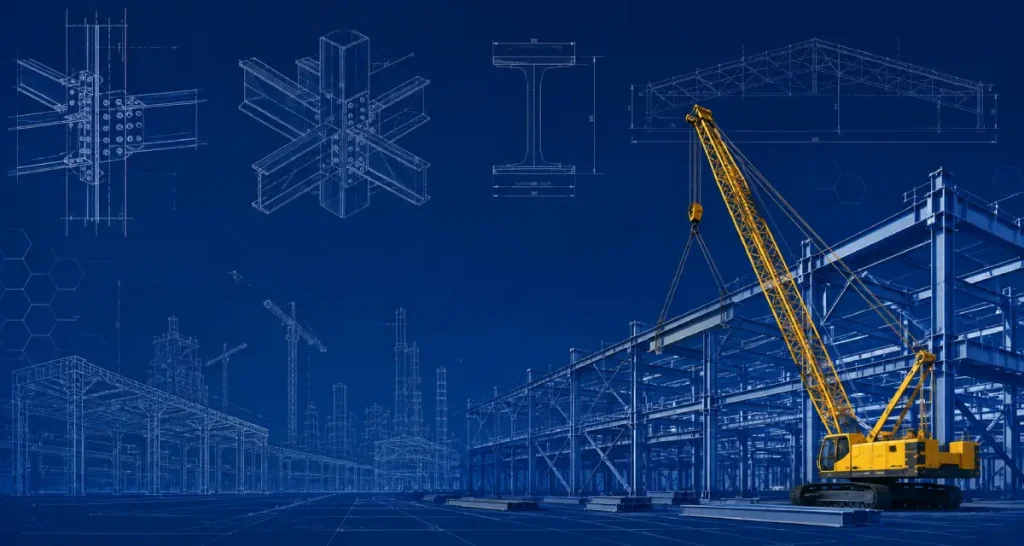
Structural Steel
We design and fabricate industrial and infrastructure steel systems, including heavy structural frames, platforms and mezzanines, pipe racks, equipment supports, industrial buildings, steel sheds, customized assemblies, conventional trusses, arc-span roofing and space frames.
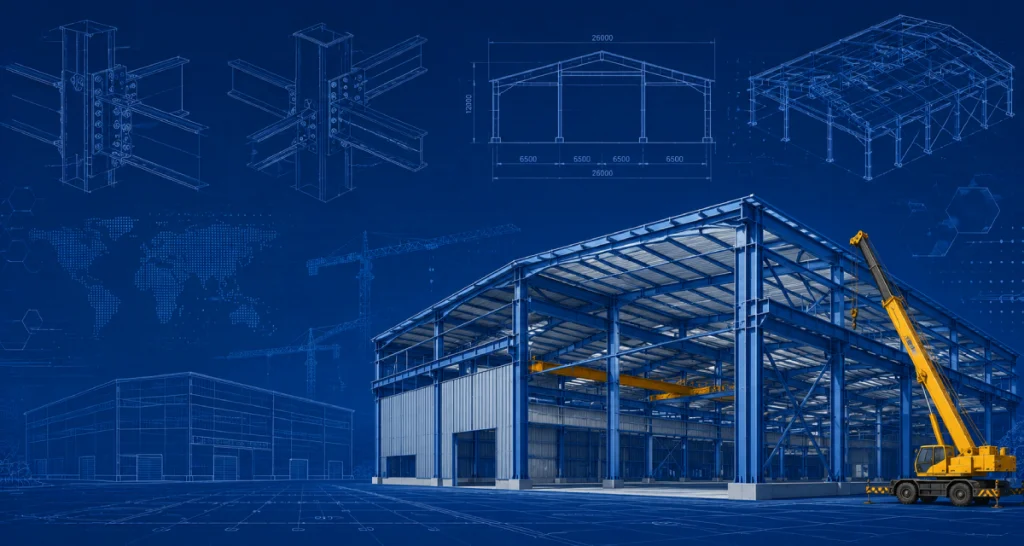
Pre-Engineered Buildings
Our PEB solutions cover industrial warehouses, manufacturing facilities, workshops, storage buildings, logistics facilities, factory buildings, multi-span structures and customized industrial buildings, with emphasis on efficient construction and optimized material utilization.
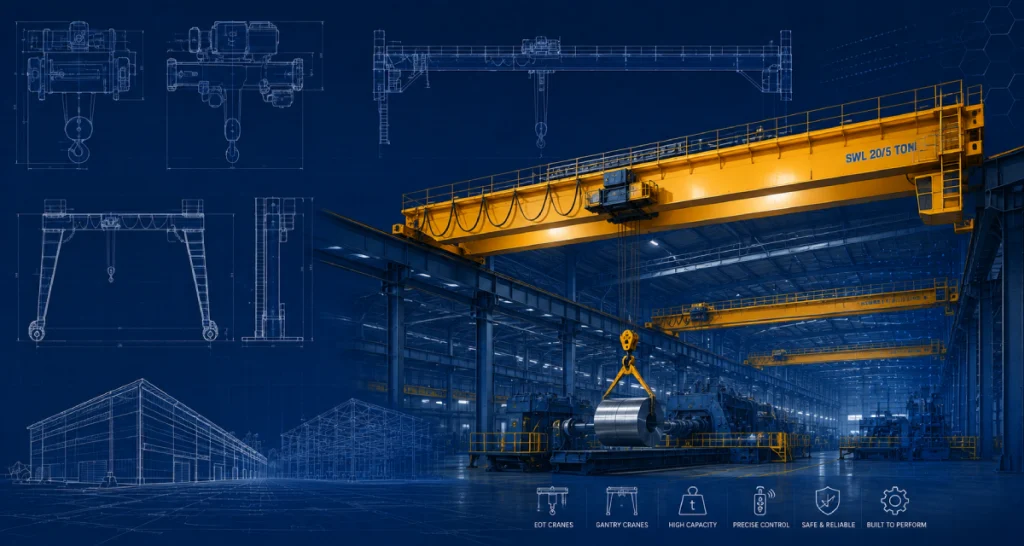
EOT & Gantry Cranes
We engineer and manufacture industrial material-handling systems including single-girder and double-girder EOT cranes, gantry and semi-gantry cranes, crane runway structures, customized lifting systems and tunnel concreting gantry units.
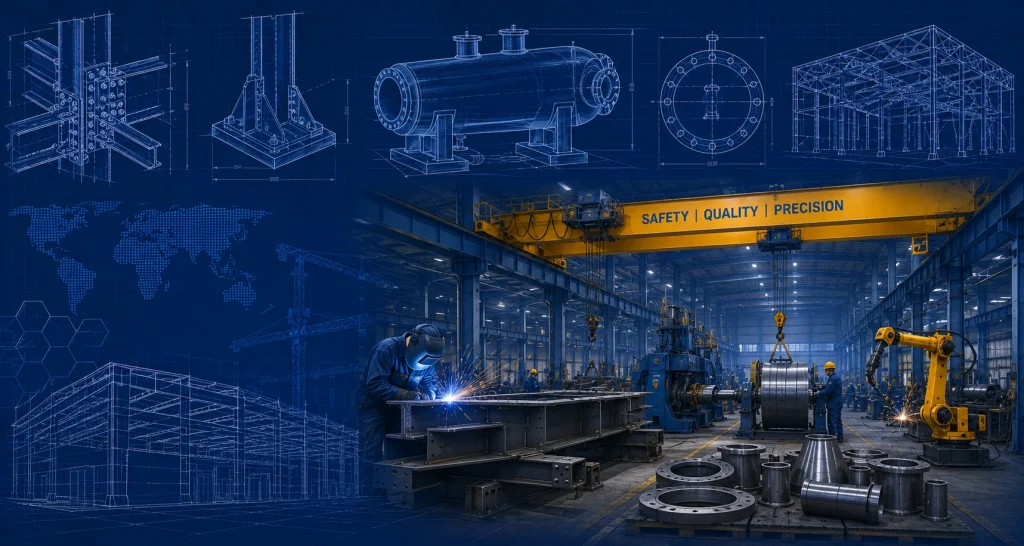
Heavy Mechanical Fabrication
Our manufacturing capabilities include heavy fabrication, structural assemblies, equipment supports, machine frames, industrial platforms, welded assemblies, precision machining and customized fabrication for demanding industrial applications.
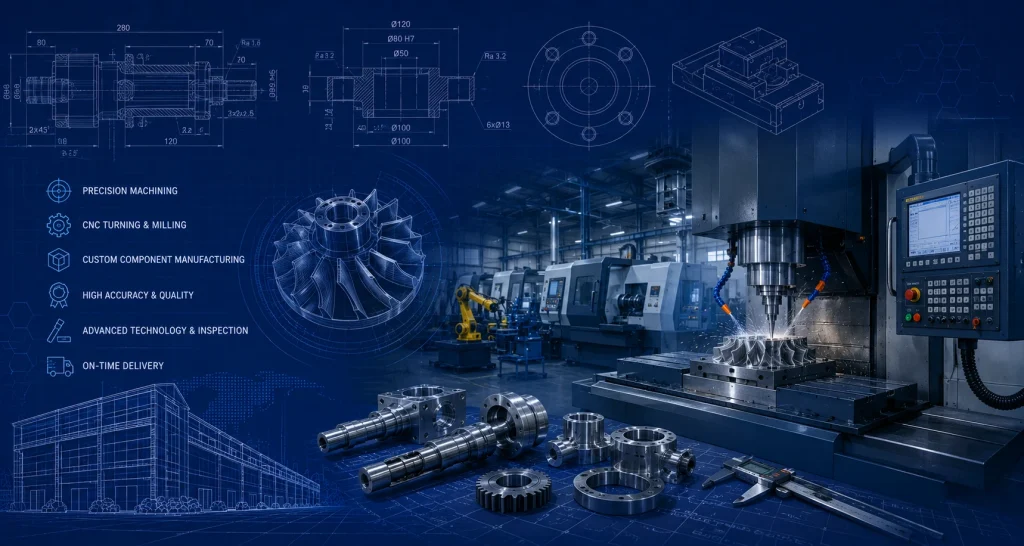
Precision Machining
Our machining services include conventional lathe machining, VTL machining, radial drilling, keyway cutting, slotting, threading, tapping, reaming, shaft and flange machining, gear and sprocket machining, bearing housing machining, roller and pulley machining, welded assembly machining, repair and reconditioning, and custom job-work machining.

Engineering at the Core
Our engineering approach combines structural analysis, detailing, fabrication knowledge and practical site requirements to develop optimized and manufacturable solutions. Our engineering capabilities include structural design and analysis, load calculations, connection design, steel detailing, shop and fabrication drawings, GA drawings, material take-offs, 3D modelling, engineering optimization and fabrication planning.
Frequently asked questions
Answers about our steel buildings, cranes, fabrication and machining services.
Working with Plano Mech
Is Plano Mech a manufacturer or a trading company?
We are a manufacturer based at KINFRA Industrial Park, Kuttipuram, Kerala. We make steel building structures, EOT and gantry cranes, machine frames and custom metal components at our own facility.
What services does Plano Mech provide?
We build steel structures for warehouses, factories, schools and commercial buildings. We also manufacture cranes for moving heavy materials, make platforms and staircases, and machine parts such as shafts, gears and rollers. Our work covers design, manufacturing and installation.
Can you manage the whole project, from design to installation?
Yes. We can prepare the drawings, manufacture the components, transport them to your site and install them. You can work with one team throughout these stages, with the responsibilities agreed before work begins.
What should I send to get a quotation?
Send your site location, a drawing or rough sketch, and your expected completion date. For a building, include its length, width, height, number of floors and intended use. For a crane, include the maximum lifting weight, building width, required lifting height and travel distance. For a metal component, send a drawing or sample, material and quantity. Site photographs are helpful, especially for work inside an existing building.
How long does a steel building project take?
A 10,000 sq ft warehouse may take around two months. A ground-plus-one-floor steel building with a combined floor area of 10,000 sq ft across both floors may take around three months. These are planning estimates. We confirm the schedule and its starting date after reviewing the drawings, materials and site readiness.
Do you take up projects outside Kerala?
Yes. We have completed work in Tamil Nadu, Karnataka and Himachal Pradesh. Examples include a cloud kitchen project at Kelambakkam, Chennai, and tunnel-lining work in Himachal Pradesh. Share your location and project details so we can plan the supply and installation.
Can I visit your factory?
Yes. Our factory at KINFRA Industrial Park, Kuttipuram, is open to visitors by prior appointment. If you are assessing us as a supplier, send your company’s requirements beforehand so we can prepare for the visit.
What are your payment terms and warranty conditions?
For cranes, payment is 50% advance and 50% on delivery. Installation charges are payable during installation. Our warranty period is one year. Coverage, exclusions and the warranty start date are stated in the quotation. Payment terms for building and fabrication work are agreed separately.
PEB and steel buildings
What is the approximate cost of a steel building?
Our indicative rates are around ₹500 per sq ft for warehouses and ₹750–₹800 per sq ft for multistorey steel buildings, calculated on the total floor area. For a multistorey building, this means adding together the area of all floors. The final price depends on the design and work included. The quotation will clarify the provision for foundations, concrete floors, roofing, transport, installation and taxes.
What should I check in a steel building quotation?
Check the steel grade and sizes of the main members, roofing and wall-sheet thickness, bolts and other fasteners, and the thickness of the metal sheets supporting concrete floors. Confirm whether floor concrete is included, and check the type and thickness of the protective coating. Also compare transport, installation, foundations and taxes so that both quotations cover the same work.
Do you provide both PEB and conventional steel buildings?
Yes. We make pre-engineered buildings, where the main steel parts are prepared in the factory and assembled on site, as well as conventional steel frames and truss roofs. We help select the arrangement that suits your building’s use, layout and budget.
How much steel will my building need?
As a preliminary estimate, a warehouse measuring 30 metres across and 15 metres long may need around 6–7 kg of structural steel per sq ft of covered floor area. The final quantity depends on the building height, roof specifications, wind conditions and any crane loads, and is confirmed after design.
Can you provide wide spaces without columns?
Yes. We can provide clear-span steel portal frames, roof trusses and space-frame roofs that leave the main floor area free of internal columns. These arrangements suit warehouses, factories, auditoriums and indoor stadiums. We select the structure according to the width, height and use of the building.
Do you account for local wind and earthquake conditions?
Yes. We consider the project location, local wind and earthquake conditions, and the building’s intended use. Where a crane is involved, we also include the loads it places on the structure.
How do you choose the steel, paint and roof sheets?
We choose the steel to carry the required loads and select the protective finish to suit the surroundings. Coastal locations, wet conditions and exposure to chemicals can require different protection. Roof and wall sheets are selected according to weather exposure, heat-control needs and budget.
Do you install the steel structure at the site?
Yes. We have a dedicated erection team to assemble and install the steelwork. Our team coordinates delivery and installation with the readiness of the foundations and the space available for lifting equipment.
EOT and gantry cranes
What types of cranes do you manufacture?
We manufacture EOT cranes that run on overhead tracks inside a building, and gantry cranes that carry their own supporting legs. We offer single-beam and double-beam arrangements, as well as semi-gantry cranes and tunnel concreting gantries.
What is the approximate price of an EOT crane?
As an indicative example, a 5-tonne EOT crane with a 15-metre span and 15-metre travel length costs around ₹15 lakh. This price excludes supporting beams and installation. GST is extra. The final quotation confirms the selected equipment, rail provision and full supply scope.
What information do you need to quote for a crane?
Tell us the heaviest load you need to lift, the distance between the crane tracks, the lifting height and how far the crane must travel. We also need to know how often it will operate and whether it will work indoors or outdoors. Building drawings and photographs help us check the available space.
Should I choose a single-girder or double-girder crane?
A single-girder crane uses one main beam; a double-girder crane uses two. A single-beam arrangement can suit many workshop lifting tasks, while a double-beam arrangement may be more suitable for heavier loads, wider spans or greater lifting height. The choice also depends on how often you use the crane and the space available in your building.
Can you supply the beams and tracks that support the crane?
Yes. We can include the supporting beams and rails along which the crane travels. It is best to plan these with the building structure so the columns, clearances and crane loads are considered together. For an existing building, the supports need to be assessed before installation.
What safety features, testing and maintenance should a crane have?
Important features include protection against lifting too much weight, an emergency stop, brakes and switches that limit movement at the ends of travel. Other features depend on the workplace and how the crane will be used. Before operation, the crane needs the appropriate checks and load testing. Routine checks should cover the lifting rope, hook, brakes, controls and safety devices. The testing requirements and maintenance schedule should be set out for the supplied crane.
What components make up a crane system? Does Plano Mech handle all of them?
Yes. We can supply the complete crane system: end carriages, which are the wheeled units that move the crane; the hoist that lifts and lowers the load; the main bridge beam or beams that carry the hoist; travel-support beams and rails; and electrical controls and wiring. The quotation clearly identifies the components included, along with installation.
How long does crane manufacturing and installation take?
As an initial guide, a 5-tonne single-girder EOT crane may take around 20 days to manufacture. The final schedule and its starting date depend on the agreed specifications, selected components and drawing approval. Once the crane reaches the site, installation generally takes 2–5 days, provided the supporting beams, tracks, power supply and site access are ready.
Fabrication and machining
What fabrication and machining work do you undertake?
We make machine frames, equipment supports, platforms and custom welded assemblies. We also make or repair parts such as shafts, gears, sprockets, rollers, pulleys and bearing housings. Our machining work includes turning parts to size, drilling holes, cutting threads and making slots or keyways. Send a drawing, sample or photograph to discuss the job.
What sizes of components can you machine, and how accurate is the work?
For suitable turning jobs, we can work to a total permitted size variation of 0.05 mm. The accuracy we can achieve depends on the material, component size and machining required. Send us a drawing or sample so we can confirm whether the part fits our machines and meets your requirements. The maximum size and weight depend on the machine and the operation required.
Can you suggest changes that reduce manufacturing costs?
Yes. We can review the design for simpler connections, easier assembly and better use of material. For example, using readily available steel sizes or reducing unnecessary cutting and welding may lower costs. Any proposed change is checked against the part’s intended use before manufacture.
Do you carry out fabrication at the project site?
Yes. We fabricate at our KINFRA facility and can also work at the project site where it suits the job. We have the team and equipment for site fabrication, subject to suitable access, working space and power supply.
How do you arrange transport and delivery?
For items made at our factory, we arrange a suitable truck and prepare the invoice and required transport documents. Loading and delivery are planned around the size of the components and access to the site. For site fabrication, materials can be delivered directly from suppliers to the project location.
Your next project. Our engineering
Reach us for more detailed discussion about your project and we would provide industry best solutions.